
Open House Wed, Sep 23rd 03:00 PM - 05:00 PM






















Address
2209 S Scarborough Street, Olathe, KS
Price
$ 525,000
Property Attributes
- MLS#2637813
- TypeSingle Family
- Listing Status Active
- CountyJOHNSON - KS
- CityOlathe
- Area335 - N=135th - S=167th - E=Pflumm - W=Moonlight R
- NeighborhoodScarborough
- Zip66062
- StyleTraditional
- Year Built1986
- Taxes$ 5179
- Price$ 525,000
- Bedrooms5
- Full Bathrooms3
- Half Bathrooms1
- Sqr Footage3545
- Lot Size0.339991 Acres
Data Source:
Heartland MLS (HMLS)
Property Description
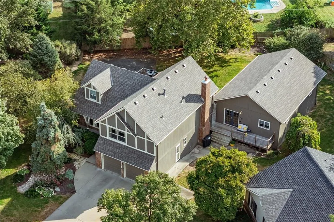
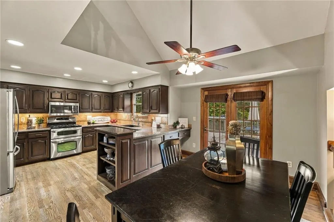
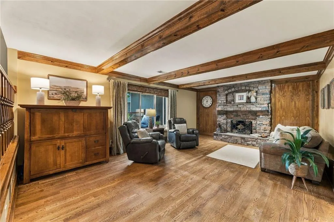
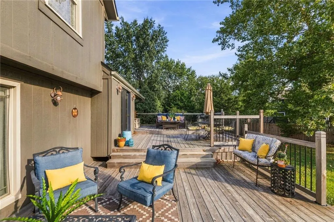
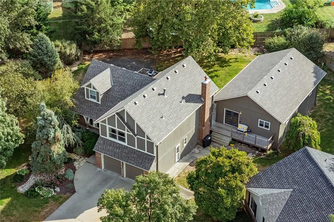
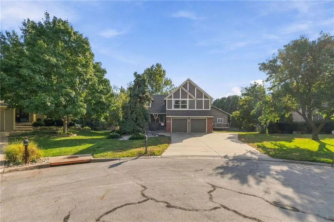
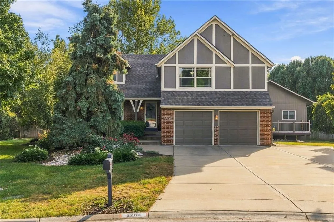
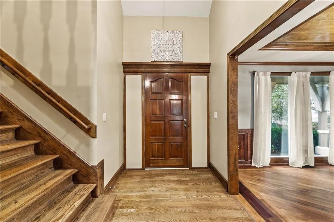
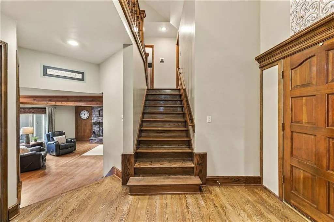
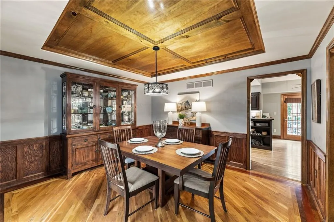
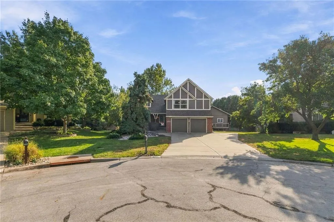
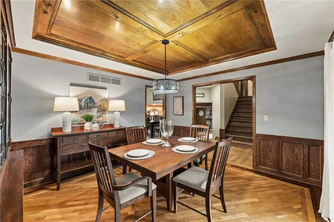
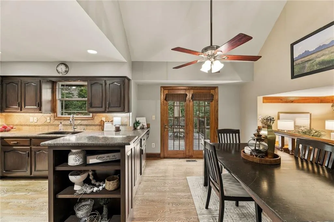
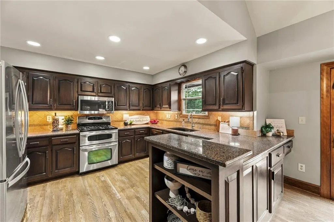
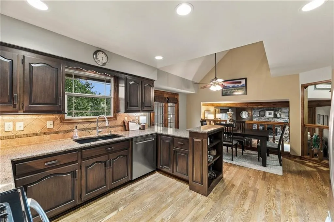
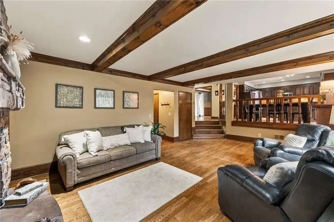
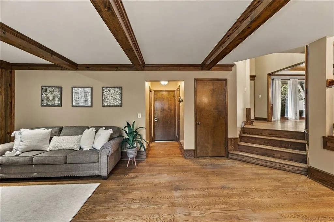
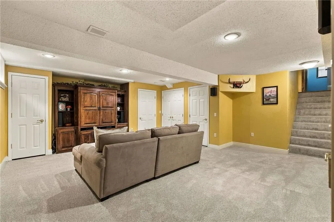
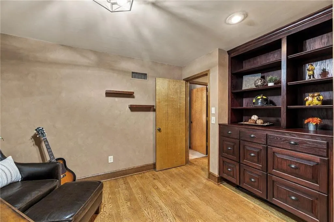
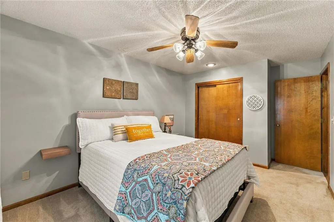
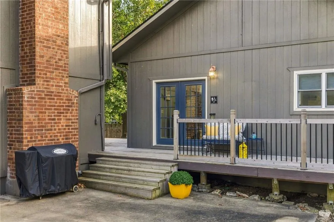
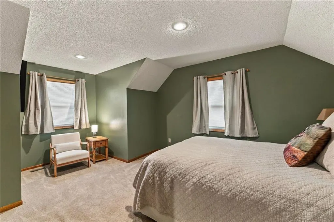
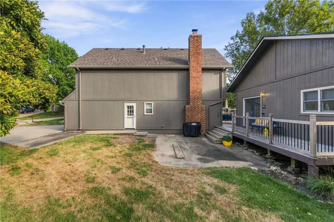
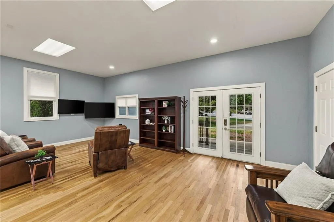
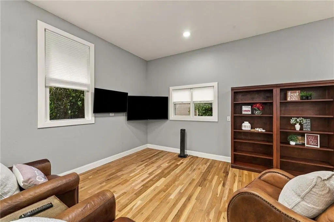
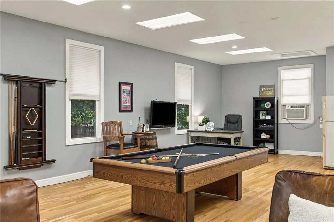
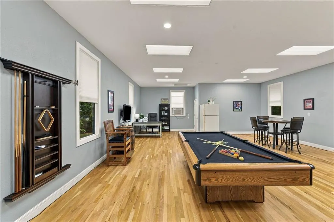
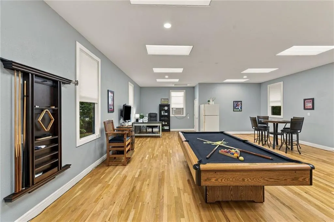
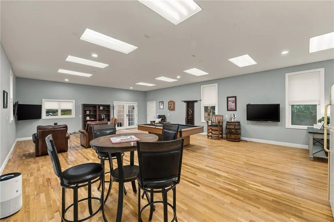
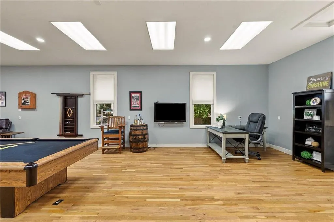
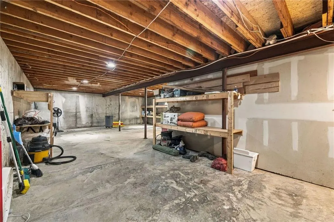
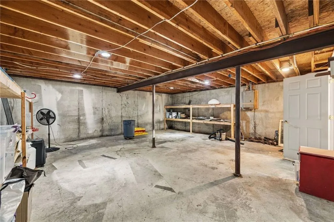
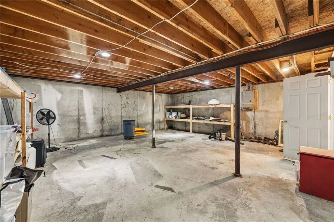
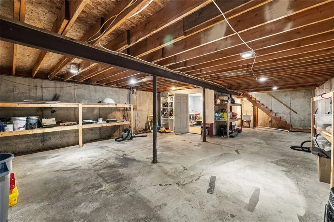
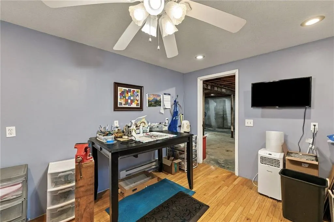
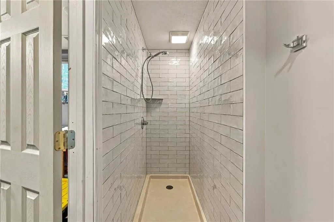
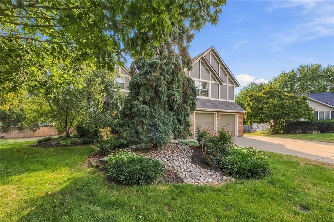
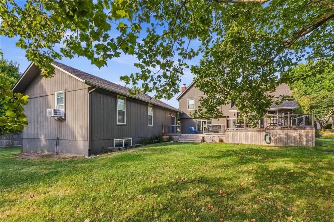
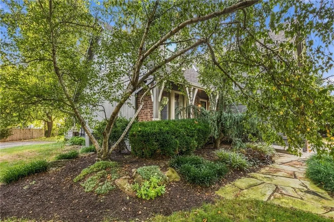
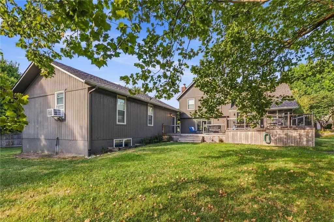
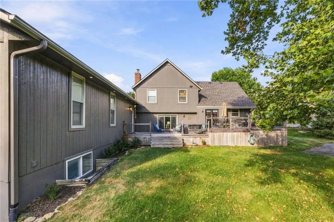
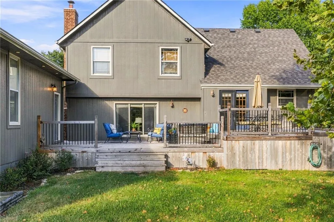
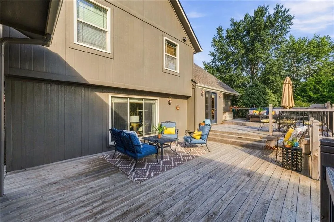
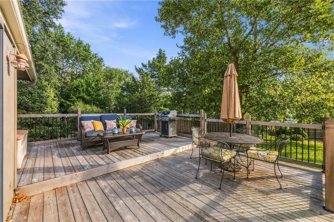
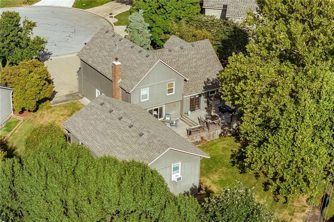
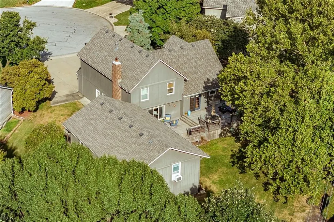
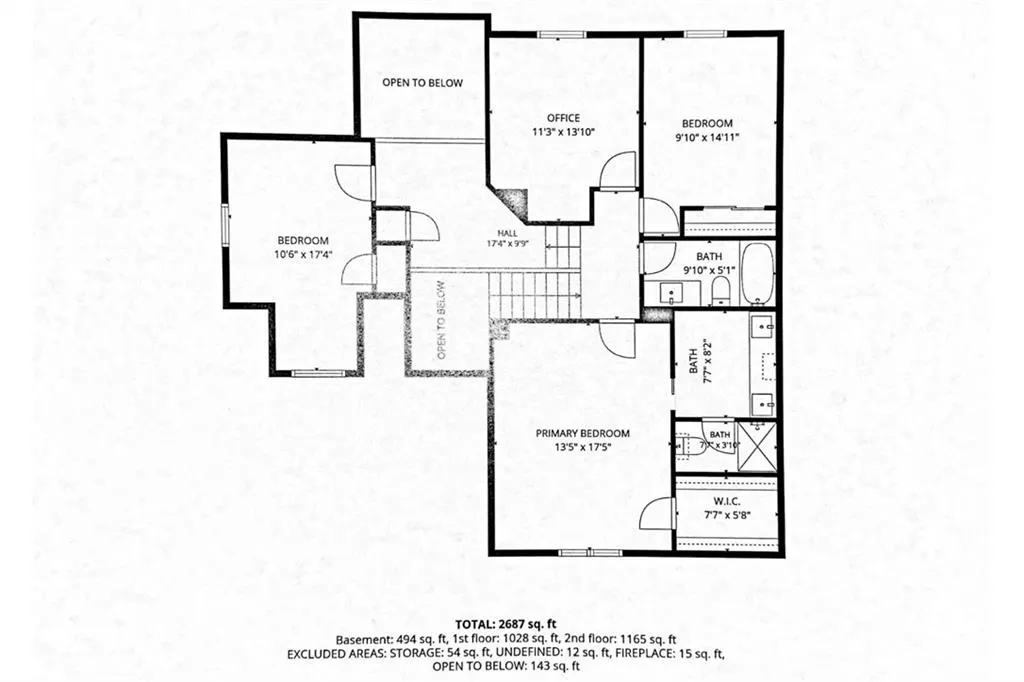
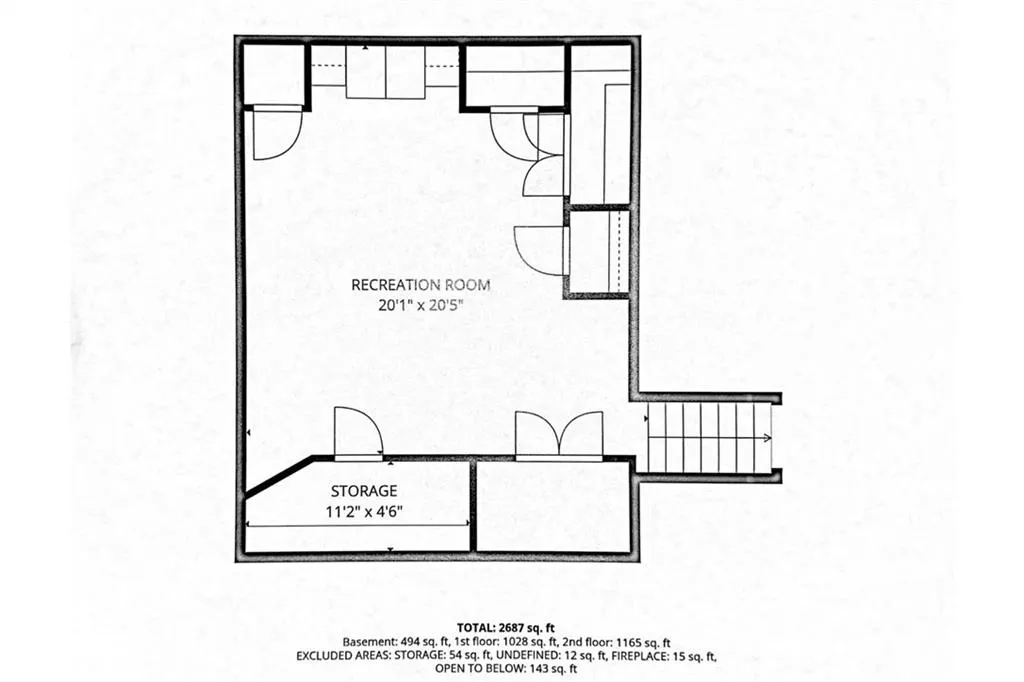
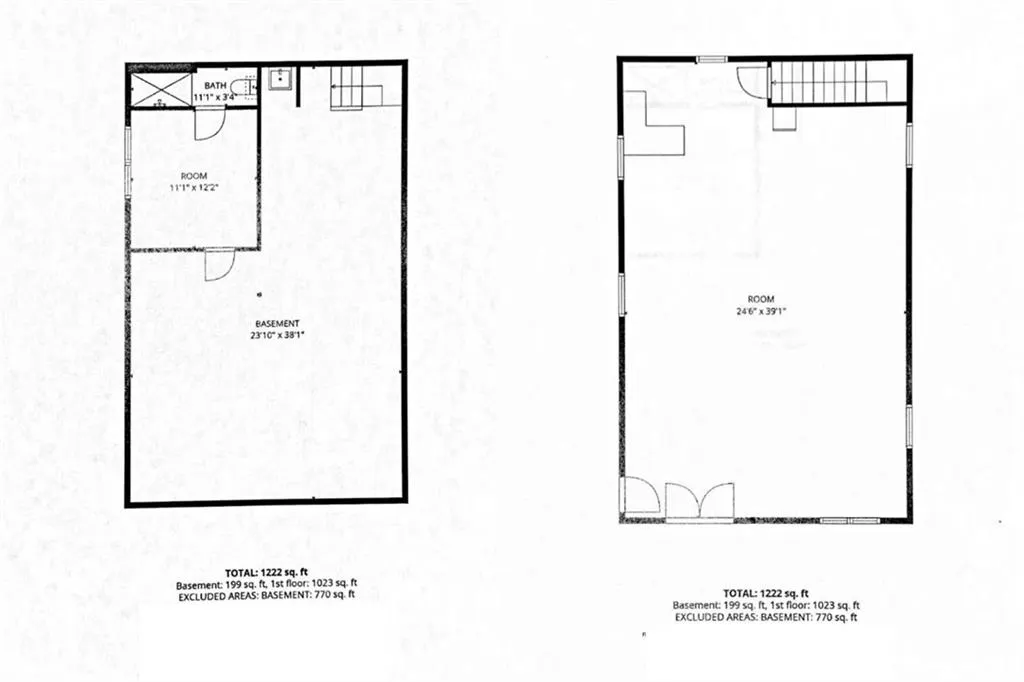
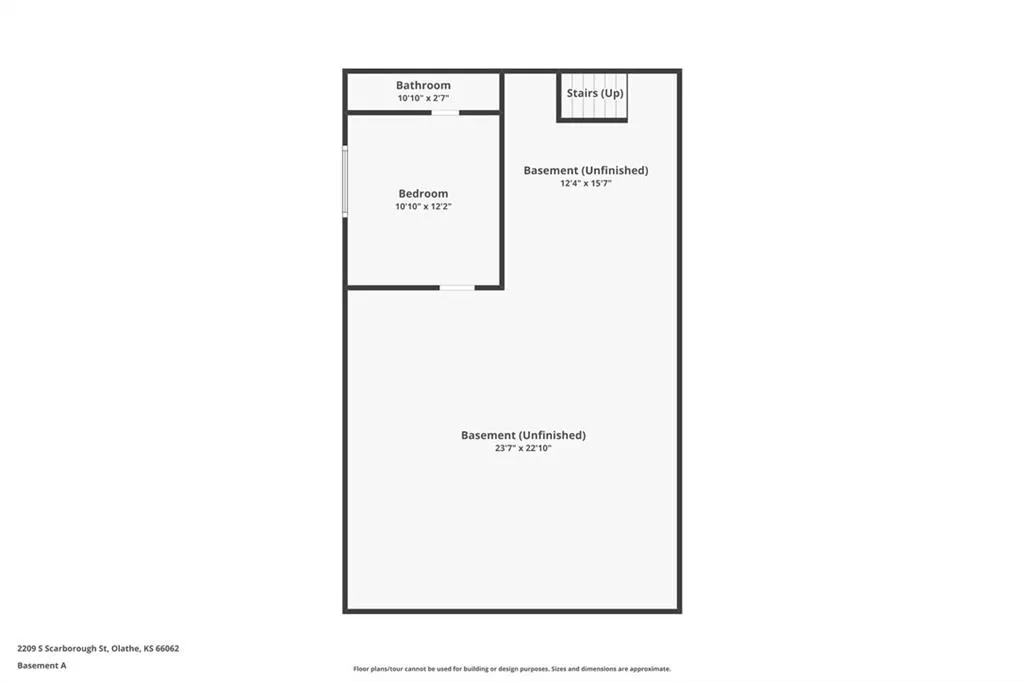
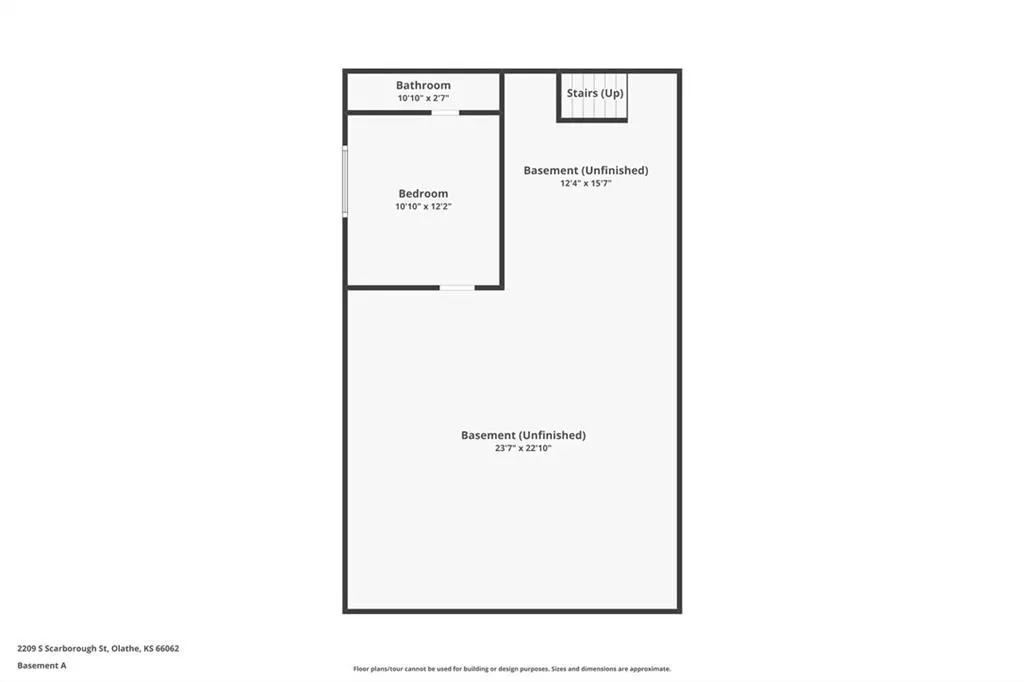
Unique opportunity with space, character, and flexibility! This distinctive California split-level home offers approximately 4,254 sq ft of total space, including approximately 2,249 sq ft in the main residence plus an impressive 2,000 sq ft addition with approximately 1,000 sq ft on each level and an additional bathroom. The main home features 4 bedrooms and 2.5 baths, with hardwood flooring throughout much of the home and continuing into the addition. Some bedrooms are carpeted for added comfort. The kitchen features custom cabinetry professionally and personally stained by the owner, adding warmth and character. The addition provides exceptional flexibility for office space, storage, workspace, hobbies, projects, or other needs. All applicable permits and inspections were completed. Buyers are encouraged to independently verify square footage, permitted uses, and property configuration with the appropriate authorities. Outdoor living is equally impressive with an approximately 1,200 sq ft three-tier deck overlooking the large backyard—ideal for entertaining, dining, relaxing, or enjoying your own private retreat. The lower level of the main home offers additional potential, with a closet already plumbed for a future bathroom. New roof and gutters have been installed on both the main home and addition. Unique layout, custom finishes, abundant hardwood flooring, an exceptional addition, expansive deck, and generous outdoor space make this property a rare find with endless possibilities.
| Elementary School | Middle School | High School |
|---|---|---|
| Scarborough Elementary School | Indian Trail Middle School | Olathe South High School |
| Price History | |
|---|---|
| 9/23/2026 | Listed $525,000 |
General Features
| Living Area | 3545 |
|---|---|
| Sewer | Public Sewer |
| Heating | Natural Gas,Other |
| Cooling | Electric |
| Possession | Funding |
| Roof | Composition |
| Garage Spaces | 2 |
| Association Fee Includes | No Amenities |
| Patio/Porch Features | Deck |
| Architectural Style | Traditional |
| Construction Materials | Wood Siding |
| Year Built | 1986 |
| Property Subtype | Single Family Residence |
| Ownership | Private |
| County | Johnson,KS |
| Property Type | Residential |
| HOA | No |
| Subdivision Name | Scarborough |
| Garage Y/N | Yes |
| Other Structures | Other |
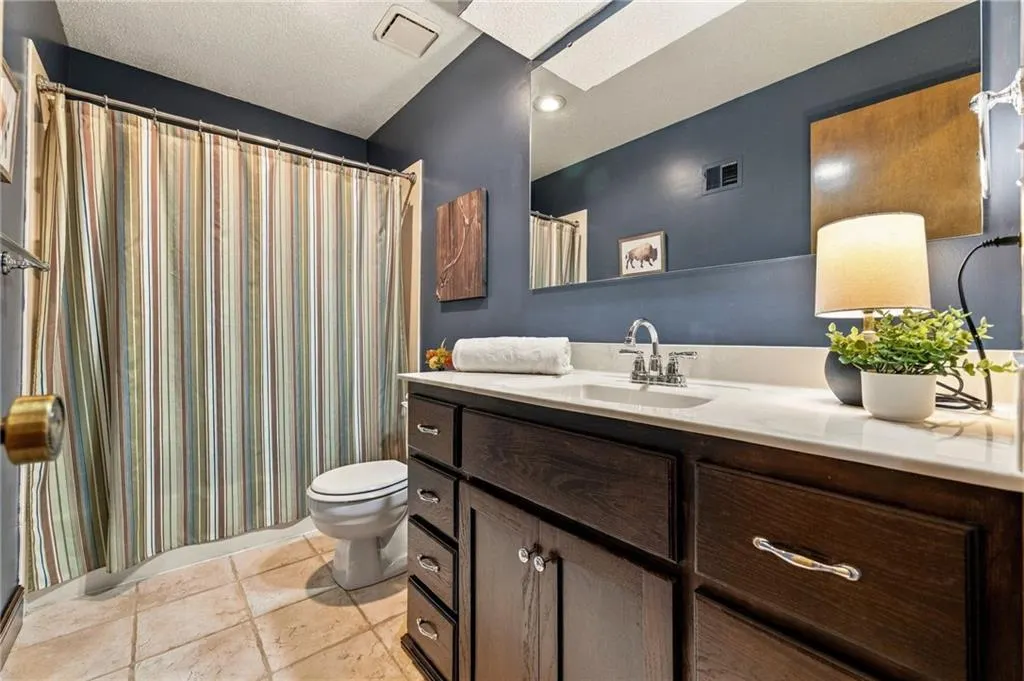
| Full Baths | 3 |
| Status | Active |
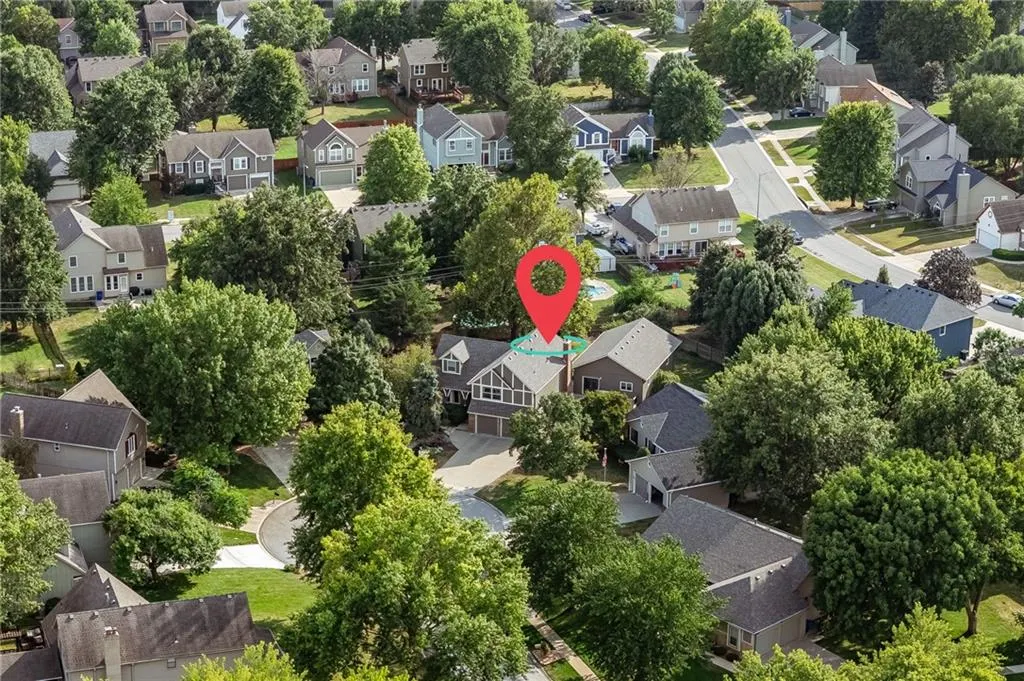
| Directions | Take I-35 to Santa Fe and exit and head east onto Santa Fe. Turn right onto Mer-Len,turn right onto 155th St. Left onto Scarborough. Home is in the back of the cul-de-sac. |
| High School | Olathe South |
| City | Olathe |
| High School District | Olathe |
| MLS Area | 335 - N=135th;S=167th;E=Pflumm;W=Moonlight Rd |
| Lot Size Units | Acres |
| Lot Size Square Feet | 14810.4 |
| Listing Terms | Cash,Conventional |
| Elementary School | Scarborough |
| Middle/Junior High School | Indian Trail |
| Public Remarks | Unique opportunity with space,character,and flexibility! This distinctive California split-level home offers approximately 4,254 sq ft of total space,including approximately 2,249 sq ft in the main r |
| Virtual Tour | https://www.zillow.com/view-imx/d80946d4-043a-4db3-8044-21c36db46ea5?initialViewType=pano |
| Standard Status | Active |
| In Flood Plain | No |
| Virtual Tour | https://media.oraphotography.com/videos/01a0ba40-c719-700b-b6fb-75dafdca6be6 |
Interior Features
| Interior Amenities | Ceiling Fan(s),Custom Cabinets,Stained Cabinets,Walk-In Closet(s) |
|---|---|
| Basement | Concrete,Daylight,Finished,Partial |
| Flooring | Carpet,Tile,Wood |
| Total Fireplaces | 1 |
| Fireplace Features | Family Room |
| Basement (Y/N) | Yes |
| Air Conditioning Y/N | Yes |
| Fireplace Y/N | Yes |
| Above Grade Finished Area | 2847 |
| Half Baths | 1 |
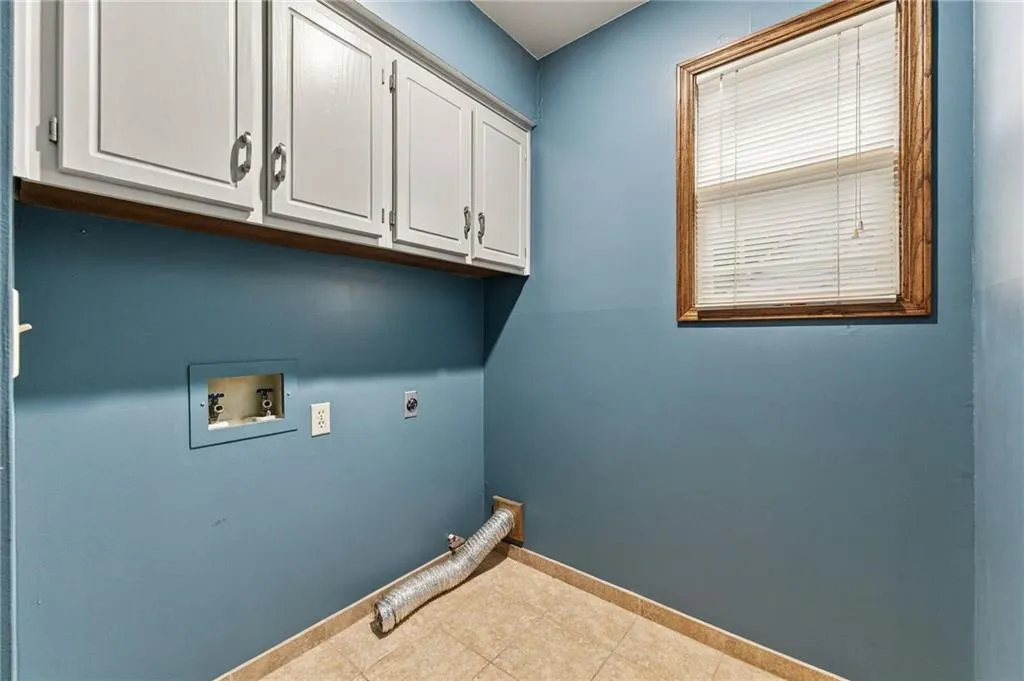
| Laundry Features | Main Level |
| Total Bedrooms | 5 |
| Below Grade Finished Area | 698 |
| Dining Area Features | Breakfast Area,Formal |
| Floor Plan Features | California Split |
Exterior Features
| Fencing | Wood |
|---|---|
| Parking Features | Attached,Garage Door Opener,Garage Faces Front |
| Lot Features | City Limits,Cul-De-Sac |
| Water Source | Public |
| Lot Size Area | 0.34 |
Amenities
- Foreclosure
- Views
- Short Sale
- New Construction
- Adult 55+
- Lease To Own
- No HOA Fees
- Furnished
- Primary On Main
- Air Conditioning
- Seller Finance
- Green
- Fixer Upper
- Horse
- Golf
- Fireplace
- Deck
- Garage
- Basement
- Pool
Property vs Single Family Average in 66062
Price
Taxes
Year Built
 The information displayed on this page is confidential, proprietary, and copyrighted information of Heartland Multiple Listing Service, Inc. (