
Open House Fri, Sep 25th 04:00 PM - 06:00 PM




Address
5019 Pawnee Drive, Roeland Park, KS
Price
$ 500,000
Property Attributes
- MLS#2640138
- TypeSingle Family
- Listing Status Active
- CountyJOHNSON - KS
- CityRoeland Park
- Area310 - N=Wy Co Ln - S=75th - E=State Ln - W=Switzer
- NeighborhoodFairway Manor
- Zip66205
- StyleTraditional
- Year Built1956
- Taxes$ 6845
- Price$ 500,000
- Bedrooms3
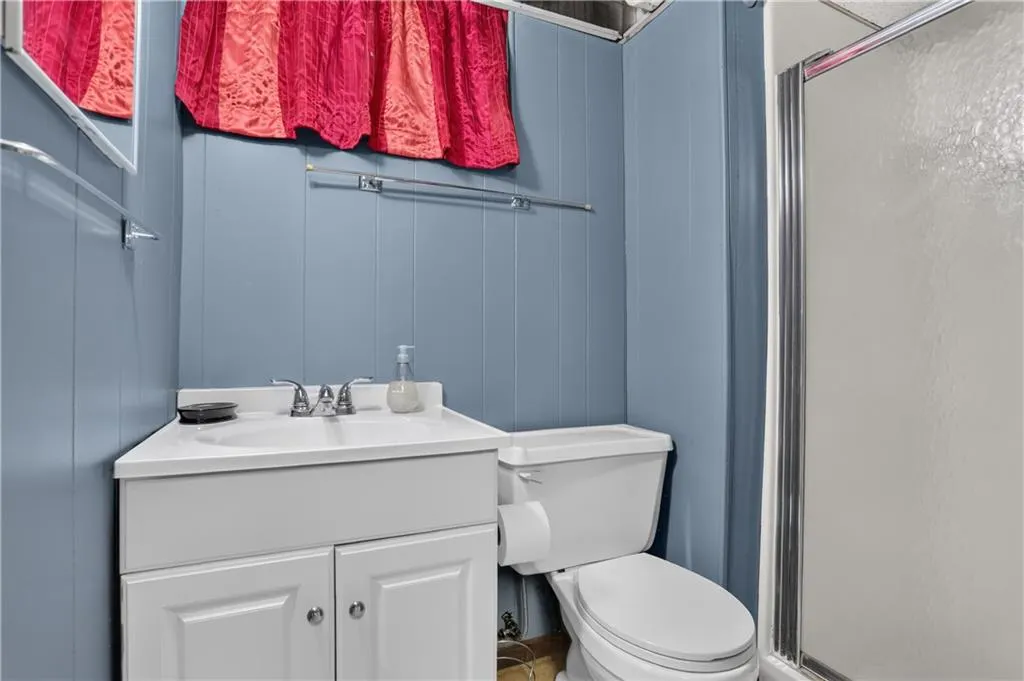
- Full Bathrooms3
- Half Bathrooms0
- Sqr Footage2665
- Lot Size0.29146 Acres
Data Source:
Heartland MLS (HMLS)
Property Description
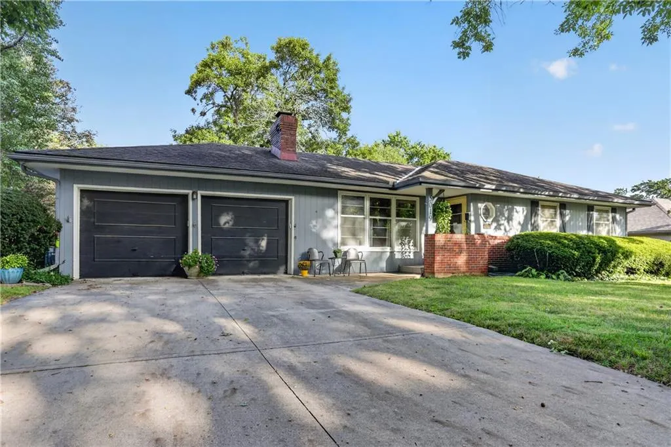
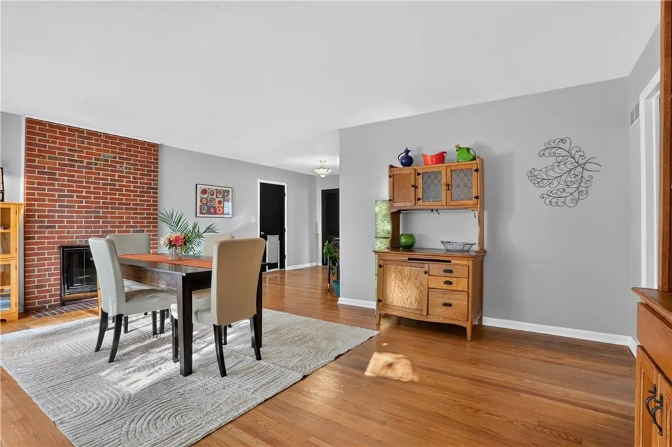
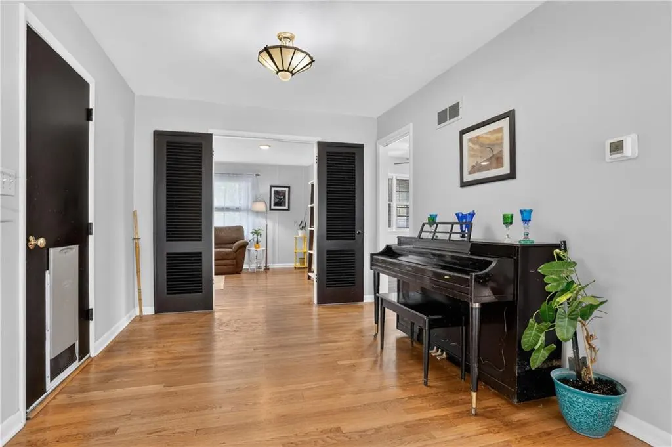
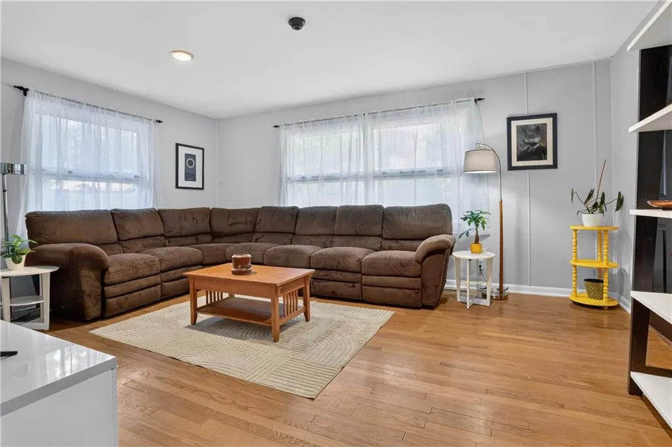
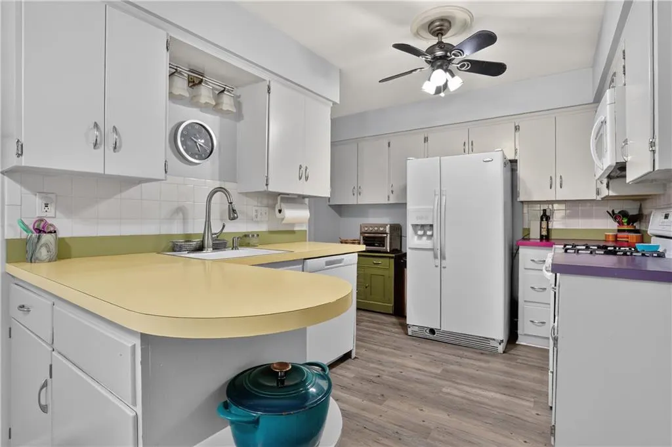
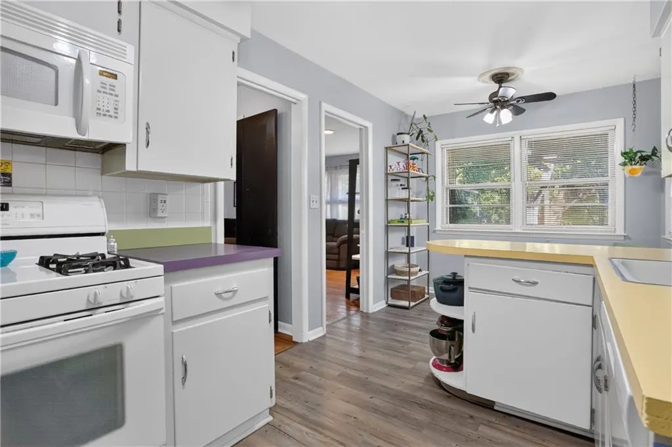
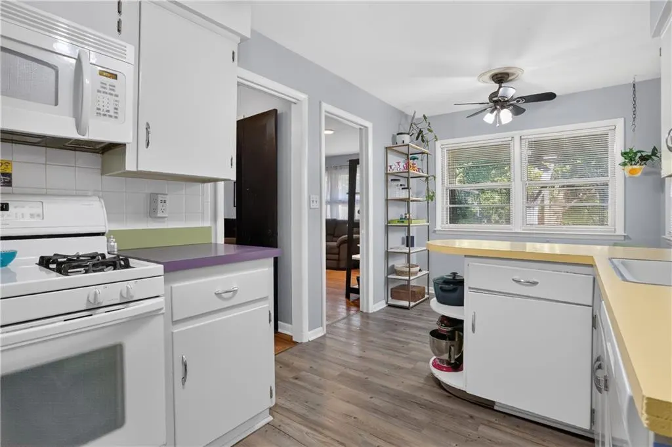
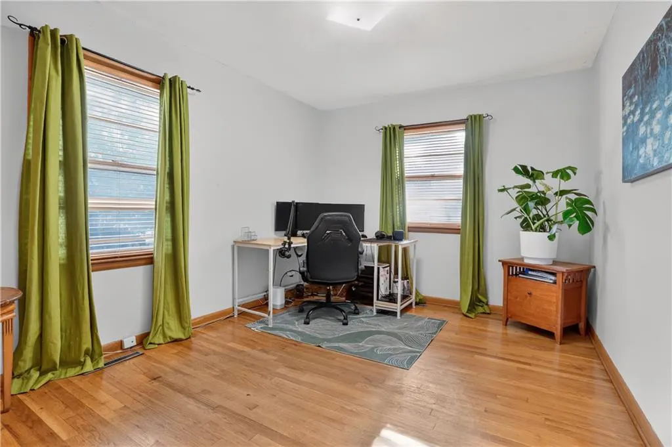
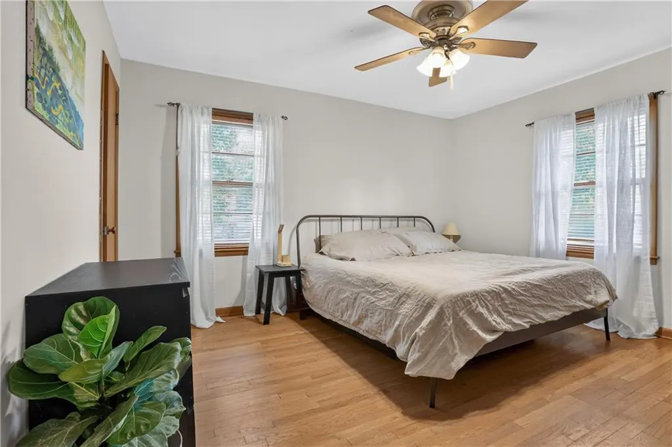
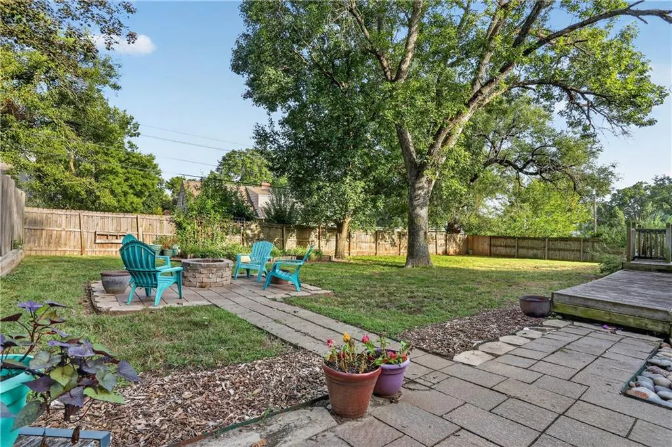
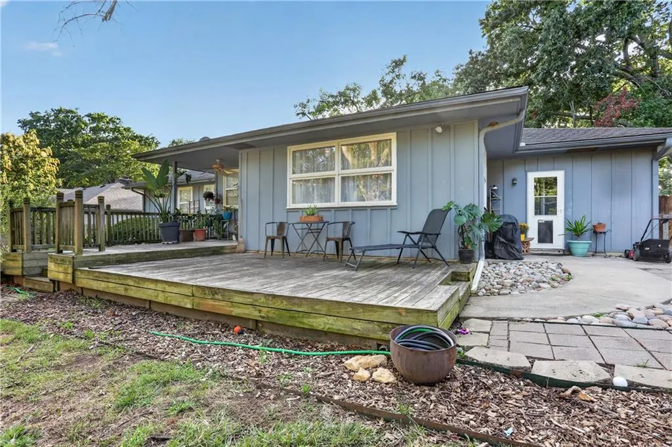
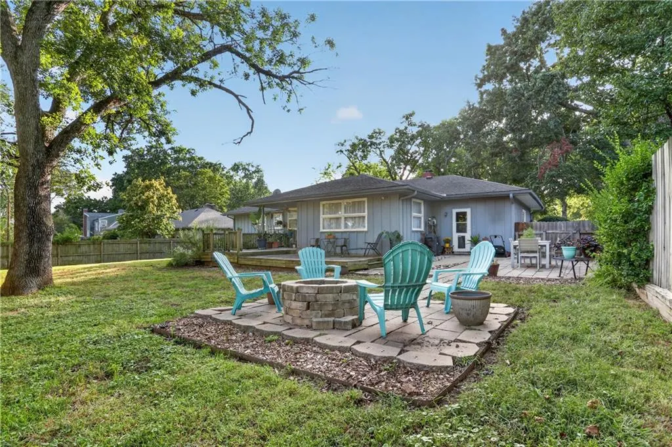
This Roeland Park ranch features mid-century modern details and offers plenty of potential for future updates. The home includes 3 bedrooms and 3 full bathrooms, along with a spacious fenced backyard featuring mature trees, partial shade, a patio, and a deck. A 2-car garage provides convenient parking and storage. This home offers a convenient Roeland Park location with easy access to nearby amenities.
| Elementary School | Middle School |
|---|---|
| Roesland Elementary School | Hocker Grove Middle School |
| Price History | |
|---|---|
| 9/24/2026 | Listed $500,000 |
General Features
| Living Area | 2665 |
|---|---|
| Sewer | Public Sewer |
| Heating | Forced Air |
| Cooling | Electric |
| Roof | Composition |
| Appliances | Dishwasher,Disposal,Dryer,Refrigerator,Free-Standing Electric Oven,Washer |
| Garage Spaces | 2 |
| Patio/Porch Features | Deck,Covered Patio |
| Architectural Style | Traditional |
| Construction Materials | Board & Batten Siding |
| Year Built | 1956 |
| Property Subtype | Single Family Residence |
| Ownership | Private |
| County | Johnson,KS |
| Property Type | Residential |
| HOA | No |
| Subdivision Name | Fairway Manor |
| Garage Y/N | Yes |
| Full Baths | 3 |
| Status | Active |
| Directions | Shawnee Mission Parkway East to Mission Road. Turn North. Straight at stop sign onto Reinhardt Dr. Left on Pawnee to 5019 on right. |
| City | Roeland Park |
| High School District | Shawnee Mission |
| MLS Area | 310 - N=Wy Co Ln;S=75th;E=State Ln;W=Switzer |
| Lot Size Units | Square Feet |
| Lot Size Square Feet | 12696 |
| Elementary School | Roesland |
| Middle/Junior High School | Hocker Grove |
| Public Remarks | This Roeland Park ranch features mid-century modern details and offers plenty of potential for future updates. The home includes 3 bedrooms and 3 full bathrooms,along with a spacious fenced backyard |
| Standard Status | Active |
| In Flood Plain | No |
Interior Features
| Interior Amenities | Ceiling Fan(s),Kitchen Island |
|---|---|
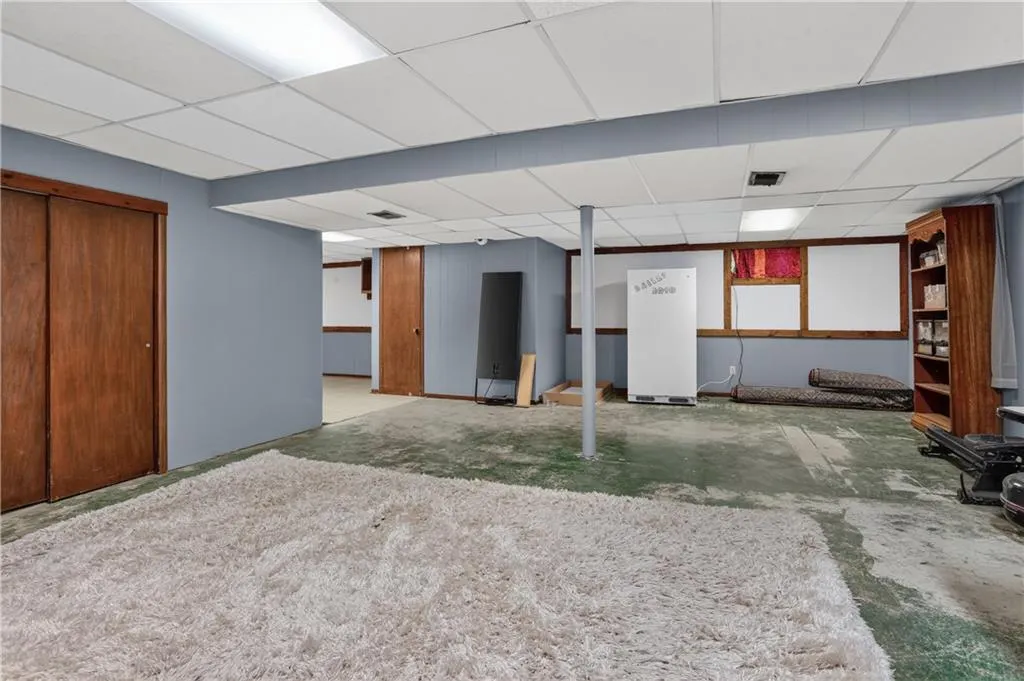
| Basement | Finished,Full |
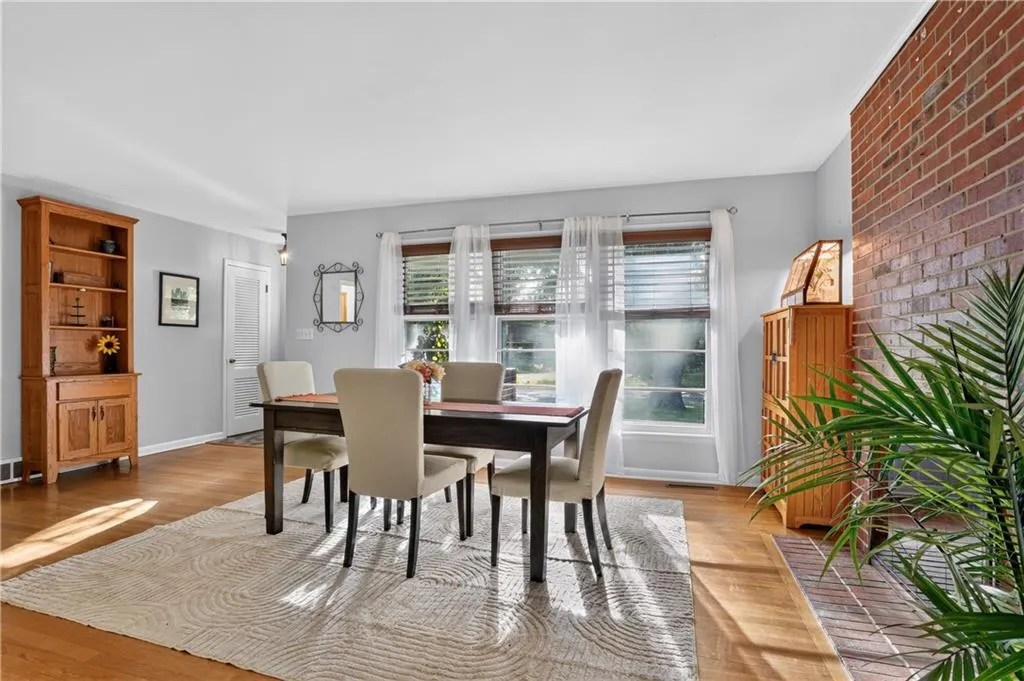
| Flooring | Wood |
| Total Fireplaces | 1 |
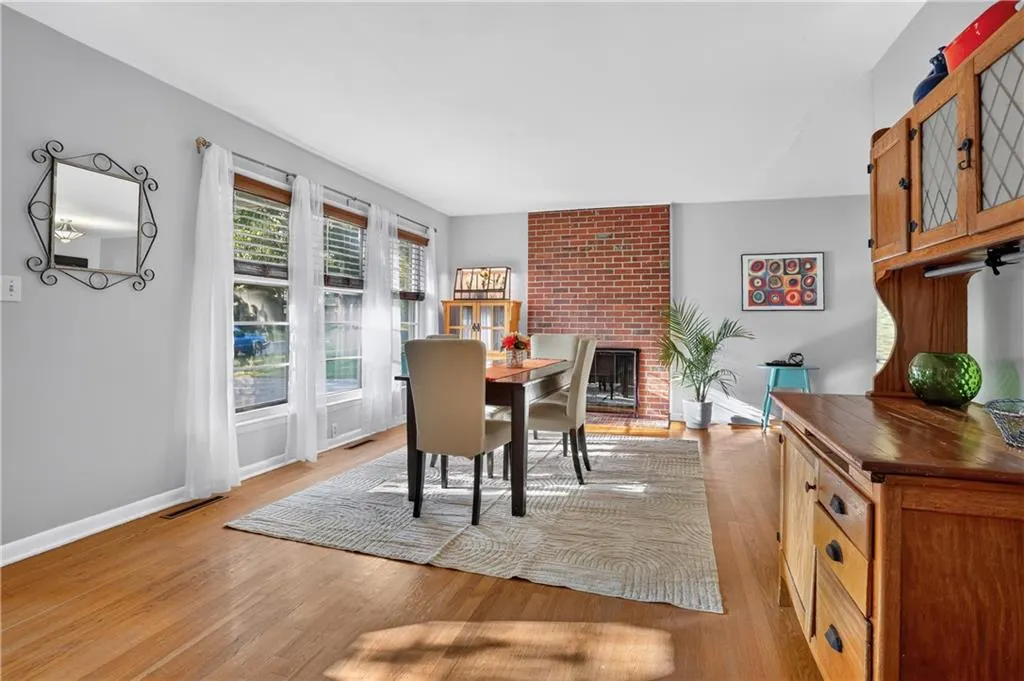
| Fireplace Features | Family Room,Wood Burning |
| Basement (Y/N) | Yes |
| Air Conditioning Y/N | Yes |
| Window Features | Window Coverings,Storm Window(s) - Partial |
| Fireplace Y/N | Yes |
| Above Grade Finished Area | 1465 |
| Laundry Features | In Basement |
| Total Bedrooms | 3 |
| Below Grade Finished Area | 1200 |
| Dining Area Features | Breakfast Area,Liv/Dining Combo |
| Floor Plan Features | Ranch |
Exterior Features
| Fencing | Wood |
|---|---|
| Parking Features | Attached,Garage Door Opener,Garage Faces Front |
| Water Source | Public |
| Lot Size Area | 12696 |
| Lot Dimensions | 81 W 139 N 101 E 142 S |
| Other Room Features | Fam Rm Main Level,Family Room,Main Floor BR,Recreation Room,Workshop |
Amenities
- Foreclosure
- Views
- Short Sale
- New Construction
- Adult 55+
- Lease To Own
- No HOA Fees
- Furnished
- Primary On Main
- Air Conditioning
- Seller Finance
- Green
- Fixer Upper
- Horse
- Golf
- Fireplace
- Deck
- Garage
- Basement
- Pool
Property vs Single Family Average in 66205
Price
Taxes
Year Built
 The information displayed on this page is confidential, proprietary, and copyrighted information of Heartland Multiple Listing Service, Inc. (