
Open House Sat, Oct 3rd 11:00 AM - 01:00 PM






Address
16250 Canterbury Road, Overland Park, KS
Price
$ 1,100,000
Property Attributes
- MLS#2640211
- TypeSingle Family
- Listing Status Active
- CountyJOHNSON - KS
- CityOverland Park
- Area345 - N=135th - S=Co Ln - E=State Ln - W=Pflumm
- NeighborhoodRiver Ridge Farms West
- Zip66085
- StyleTraditional
- Year Built2014
- Taxes$ 10204
- Price$ 1,100,000
- Bedrooms5
- Full Bathrooms4
- Half Bathrooms1
- Sqr Footage4816
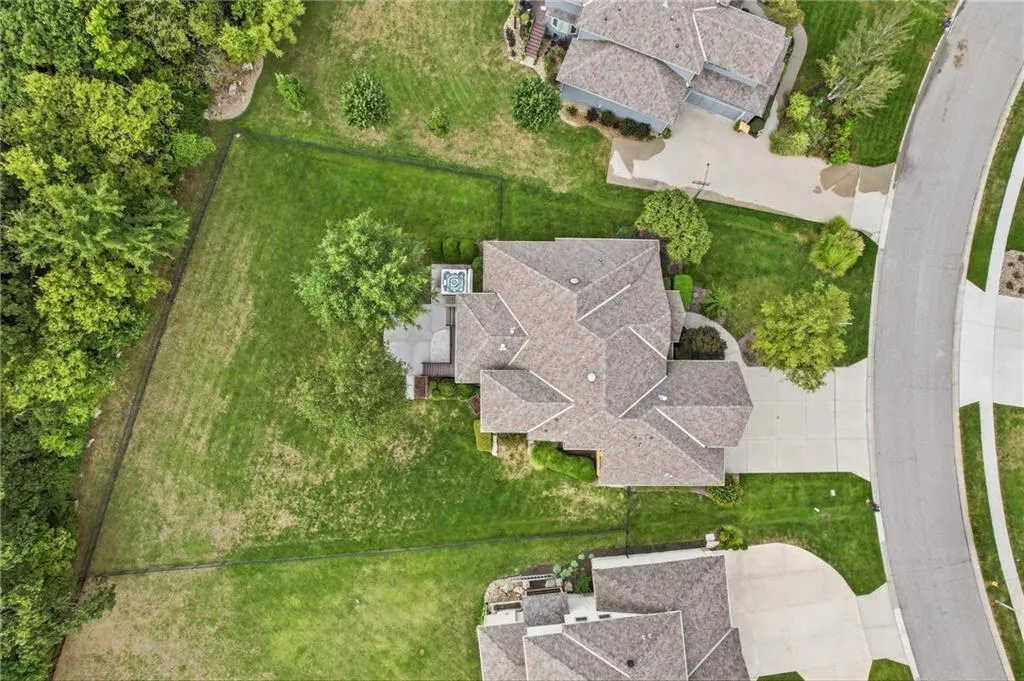
- Lot Size0.550184 Acres
Data Source:
Heartland MLS (HMLS)
Property Description
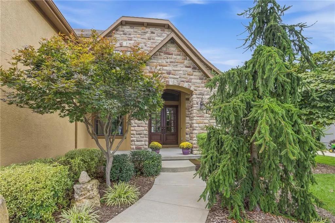
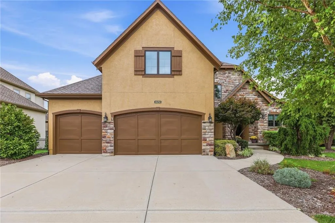
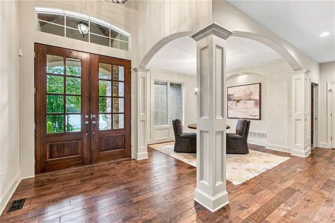
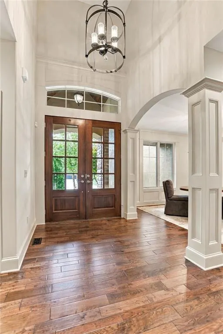
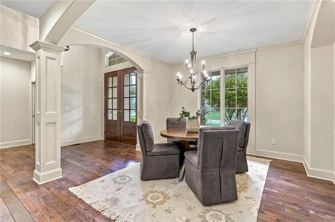
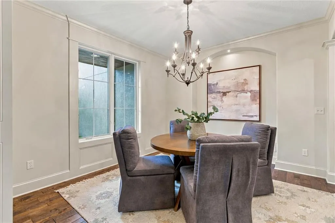
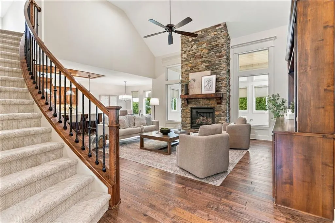
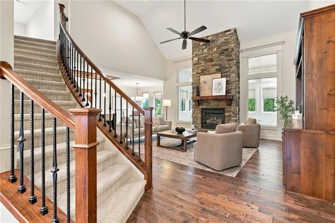
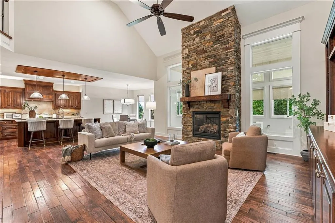
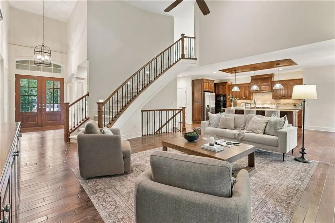
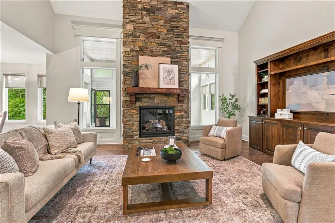
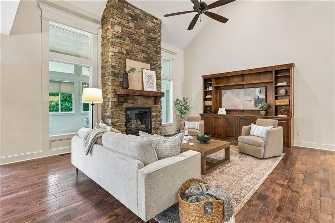
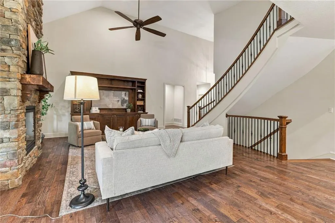
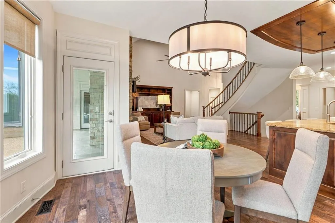
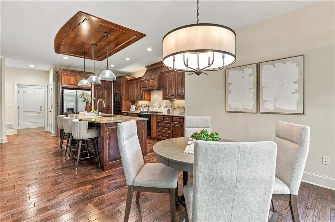
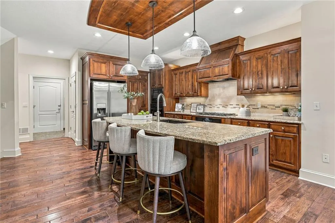
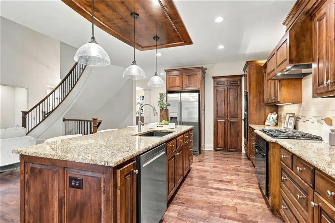
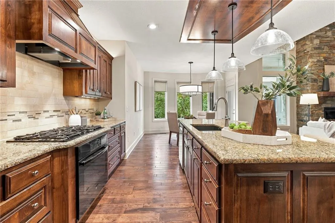
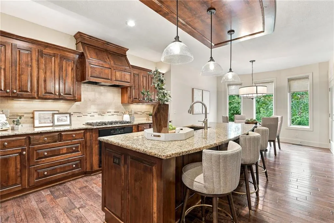
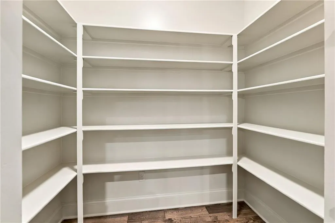
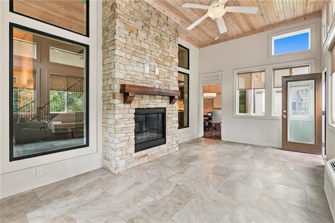
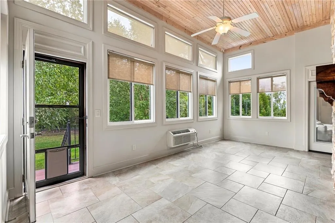
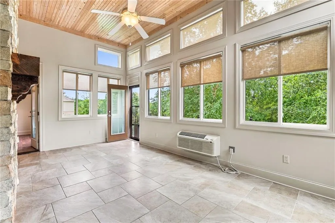
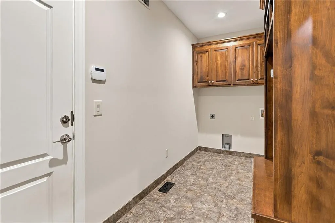
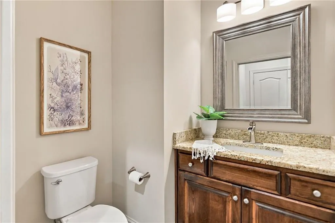
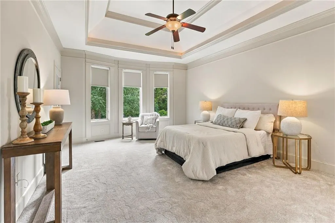
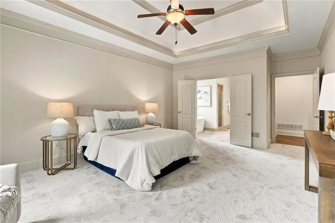
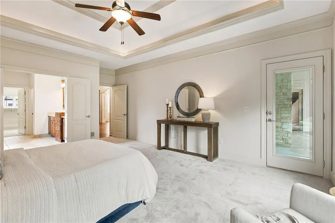
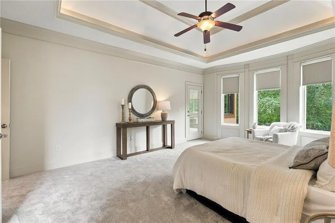
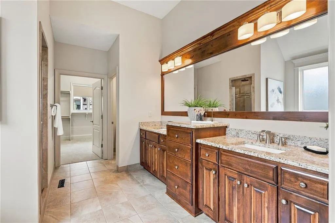
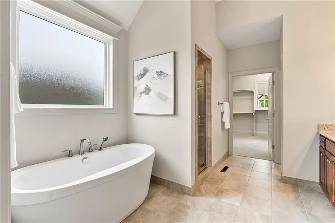
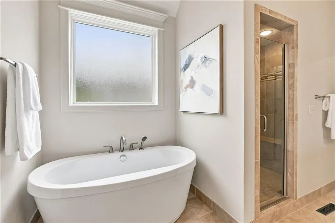
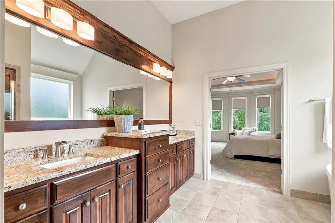
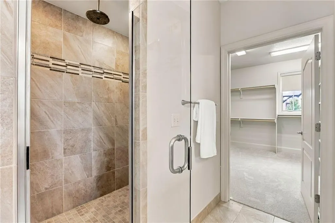
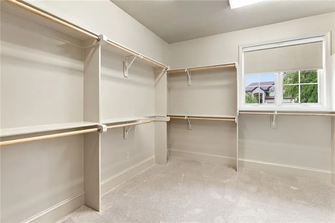
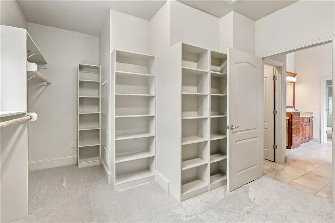
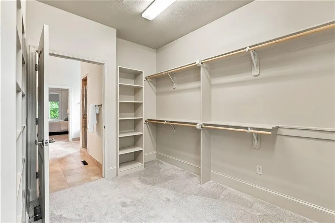
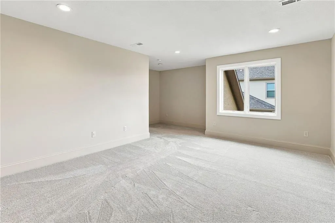
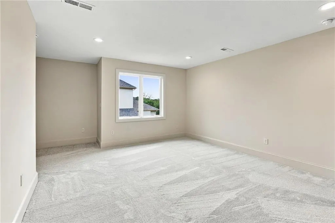
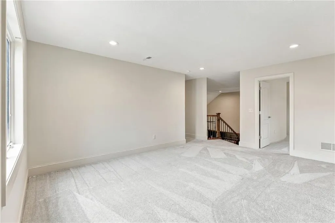
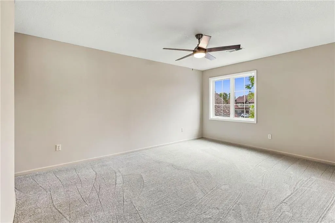
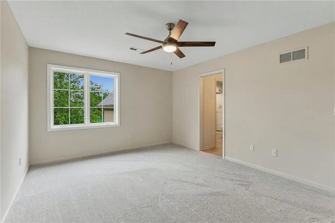
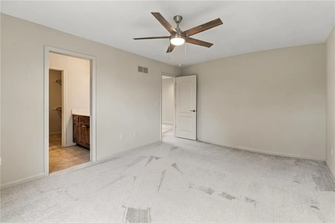
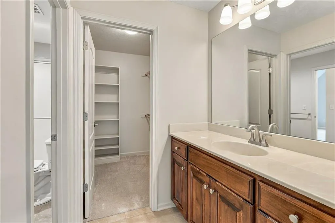
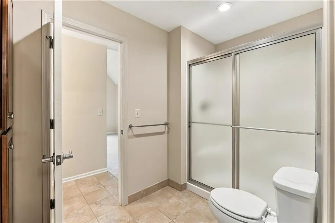
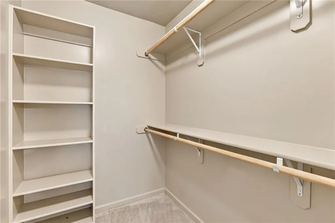
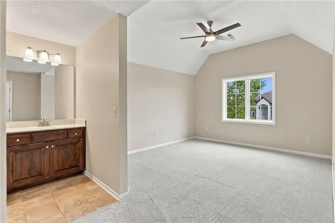
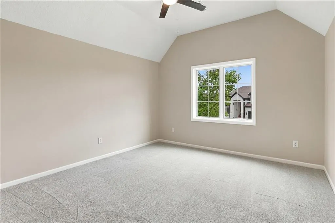
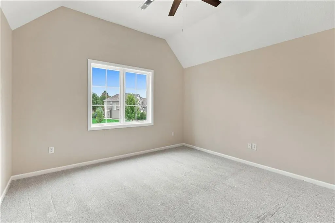
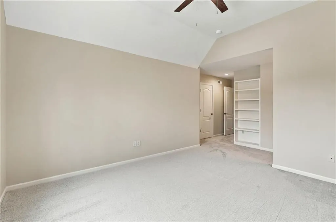
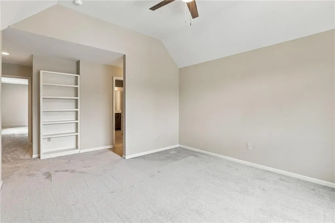
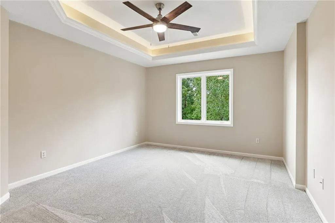
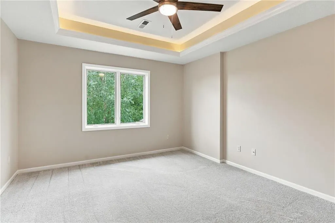
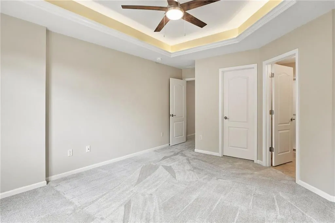
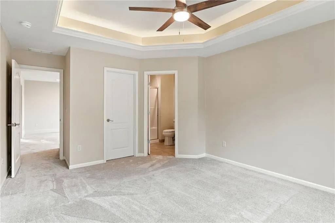
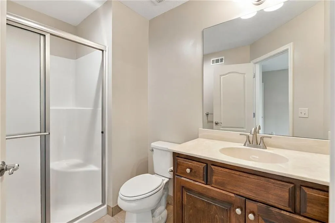
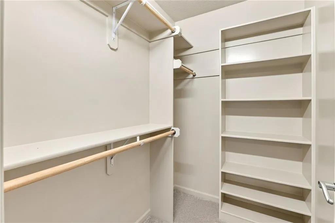
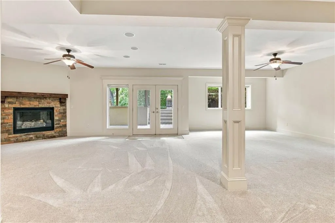
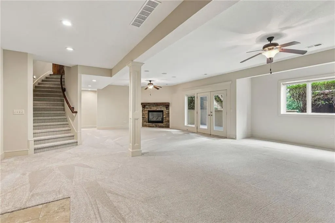
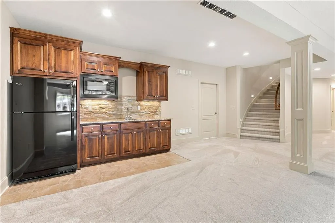
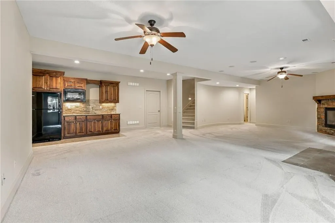
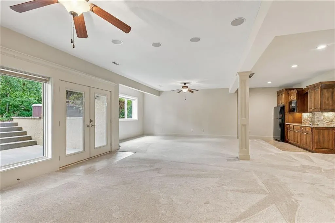
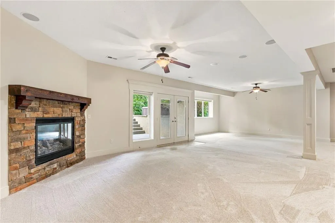
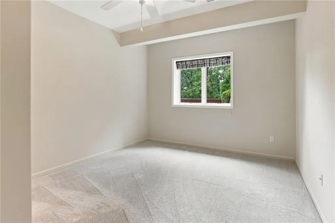
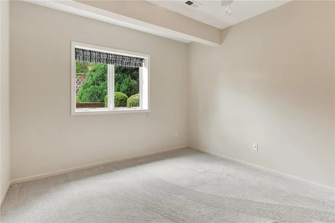
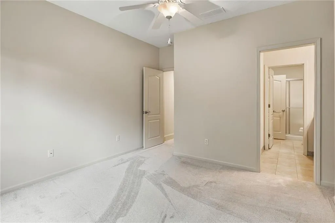
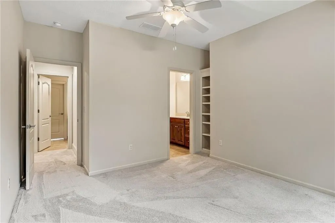
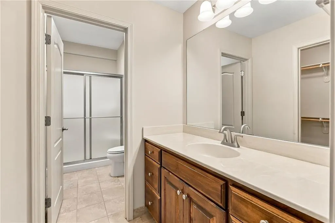
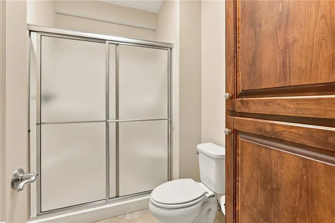
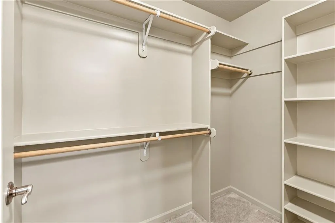
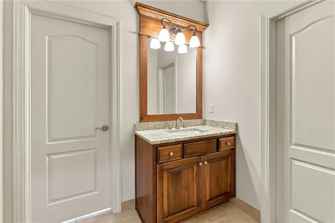
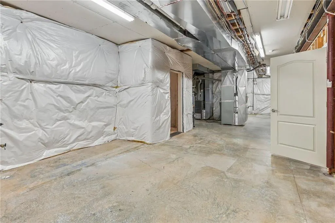
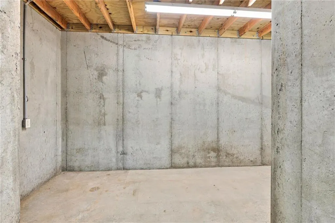
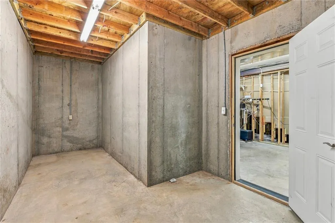
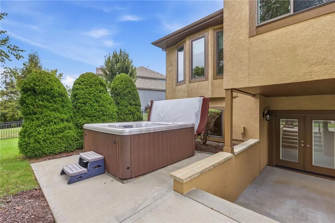
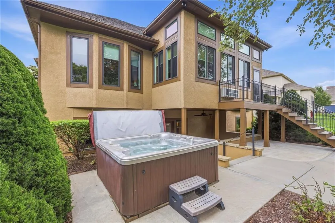
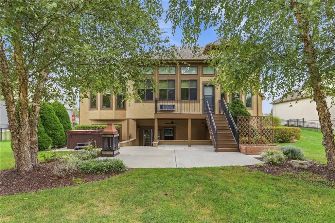
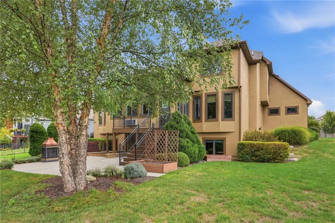
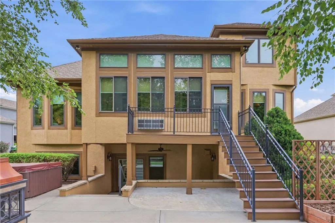
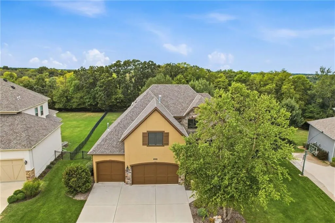
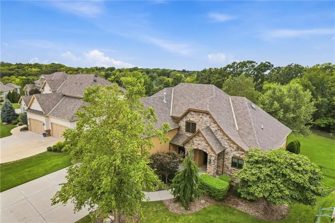
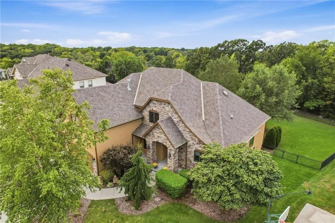
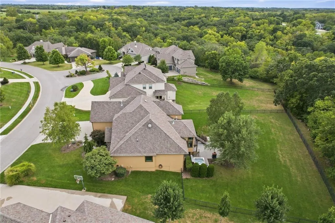
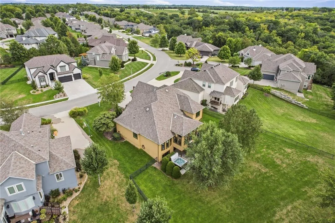
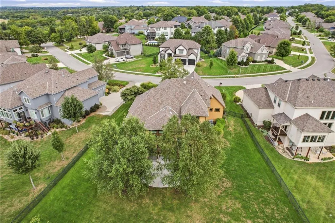
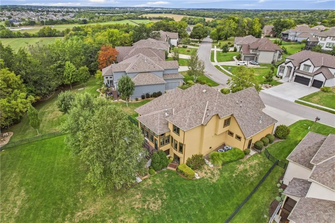
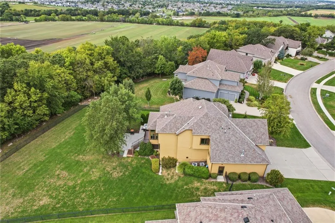
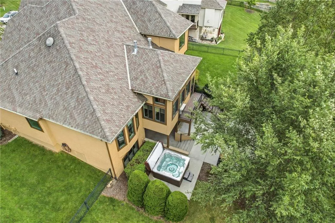
Your Private Retreat Awaits! Set on over half an acre backing to trees, this 1.5-story home offers space, craftsmanship, & privacy in equal measure. Step inside to soaring ceilings on the main level, where a formal dining room with columns and beautiful trim work sets an elegant tone from the moment you arrive. The kitchen is built for both everyday living & entertaining, featuring a 5-burner gas cooktop, double ovens, a built-in microwave, and walk-in pantry. It opens to a two-story great room anchored by a floor-to-ceiling stone fireplace, a true focal point of the home. From the eat-in kitchen, step directly out to the all seasons sunroom, complete with tile flooring, beadboard ceiling, and its own gas fireplace. The main level primary suite is a retreat unto itself, with a lighted double tray ceiling, elegant trim work, and a door leading out to the sunroom. The spa inspired primary bath includes a soaker tub, separate shower with dual shower heads plus a rain head, and a huge walk-in closet with built-ins. A curved, lighted staircase leads to the upper level, where a spacious loft awaits, ideal for a reading nook, lounge, or game space, the possibilities are yours to imagine. Three generously sized bedrooms complete this level: one with a private en-suite bath, and two connected by a Jack-and-Jill bathroom. The lower level is made for gathering, with a rec room featuring a wet bar, built-in microwave, a gas fireplace, and surround sound. Walk out to a hot tub and a generous fenced backyard. A fifth bedroom and full bathroom round out this level, along with a second laundry hookup in the unfinished area. Plus, a safe room/storm shelter for peace of mind. Additional features include two water heaters, a water softener, and dual-zoned HVAC. The oversized 3-car garage offers a gas heater, sink, built-in cabinets, a yard access door, and an extra deep third bay. This is a home designed for comfort, craftsmanship, and effortless entertaining, inside & out.
| Elementary School | Middle School | High School |
|---|---|---|
| Blue River Elementary School | Blue Valley Middle School | Blue Valley High School |
| Price History | |
|---|---|
| 9/23/2026 | Listed $1,100,000 |
General Features
| Living Area | 4816 |
|---|---|
| Sewer | Public Sewer |
| Heating | Natural Gas |
| Cooling | Heat Pump |
| Possession | Funding |
| Roof | Composition |
| HOA Fee | 800 |
| Garage Spaces | 3 |
| Association Fee Includes | Curbside Recycle,Trash |
| Architectural Style | Traditional |
| Construction Materials | Stucco |
| Exclusions | Hot Tub,Refrigerator |
| Year Built | 2014 |
| Property Subtype | Single Family Residence |
| Ownership | Private |
| Assoc Fee Paid Per | Annually |
| County | Johnson,KS |
| Property Type | Residential |
| Association Amenities | Pickleball Court(s),Play Area,Pool,Tennis Court(s) |
| HOA | Yes |
| Subdivision Name | River Ridge Farms West |
| Garage Y/N | Yes |
| Full Baths | 4 |
| Status | Active |
| Directions | Kenneth Road south to 162nd Terrace. Turn right. Make first left onto 162nd Terrace. Continue around as 162nd Terrace turns into Canterbury. House on left. |
| High School | Blue Valley |
| City | Overland Park |
| Association Name | Greater Kansas City HOA |
| High School District | Blue Valley |
| MLS Area | 345 - N=135th;S=Co Ln;E=State Ln;W=Pflumm |
| Lot Size Units | Square Feet |
| Lot Size Square Feet | 23966 |
| Listing Terms | Cash,Conventional |
| Elementary School | Blue River |
| Middle/Junior High School | Blue Valley |
| Public Remarks | Your Private Retreat Awaits! Set on over half an acre backing to trees,this 1.5-story home offers space,craftsmanship,& privacy in equal measure. Step inside to soaring ceilings on the main level,whe |
| Virtual Tour | https://media.clappphotographyrealestate.com/videos/01a0cb9b-bf40-702f-91cb-ccd5d29e2124 |
| Builder Name | Tabernacle Homes |
| Standard Status | Active |
| In Flood Plain | No |
| HMS_MaintenanceProvidedYN | No |
Interior Features
| Interior Amenities | Ceiling Fan(s),Hot Tub,Kitchen Island,Pantry,Vaulted Ceiling(s),Walk-In Closet(s),Wet Bar |
|---|---|
| Basement | Finished,Full,Walk-Out Access,Walk-Up Access |
| Flooring | Carpet,Tile,Wood |
| Total Fireplaces | 3 |
| Fireplace Features | Gas,Great Room,Other,Recreation Room |
| Basement (Y/N) | Yes |
| Air Conditioning Y/N | Yes |
| Fireplace Y/N | Yes |
| Above Grade Finished Area | 3536 |
| Half Baths | 1 |
| Laundry Features | Main Level |
| Total Bedrooms | 5 |
| Below Grade Finished Area | 1280 |
| Dining Area Features | Eat-In Kitchen,Formal |
| Floor Plan Features | 1.5 Stories |
Exterior Features
| Exterior Amenities | Hot Tub |
|---|---|
| Fencing | Metal |
| Parking Features | Attached |
| Lot Features | Adjoin Greenspace |
| Water Source | Public |
| Lot Size Area | 23966 |
| Other Room Features | Balcony/Loft,Entry,Great Room,Main Floor Primary Bedroom,Recreation Room,Sun Room |
Amenities
- Foreclosure
- Views
- Short Sale
- New Construction
- Adult 55+
- Lease To Own
- No HOA Fees
- Furnished
- Primary On Main
- Air Conditioning
- Seller Finance
- Green
- Fixer Upper
- Horse
- Golf
- Fireplace
- Deck
- Garage
- Basement
- Pool
Property vs Single Family Average in 66085
Price
Taxes
Year Built
 The information displayed on this page is confidential, proprietary, and copyrighted information of Heartland Multiple Listing Service, Inc. (